

Listing Courtesy of:  IRES LLC as distributed by MLS GRID / Listed By: Rich Gribbon, Re/Max Of Boulder, Inc. - Contact: 3039316979
 IRES LLC as distributed by MLS GRID / Listed By: Rich Gribbon, Re/Max Of Boulder, Inc. - Contact: 3039316979
6467 Ammons St Arvada, CO 80004
Active (3 Days)
$535,000 (USD)
OPEN HOUSE TIMES
-
OPENSun, Oct 2512 noon - 2:00 pm

Description
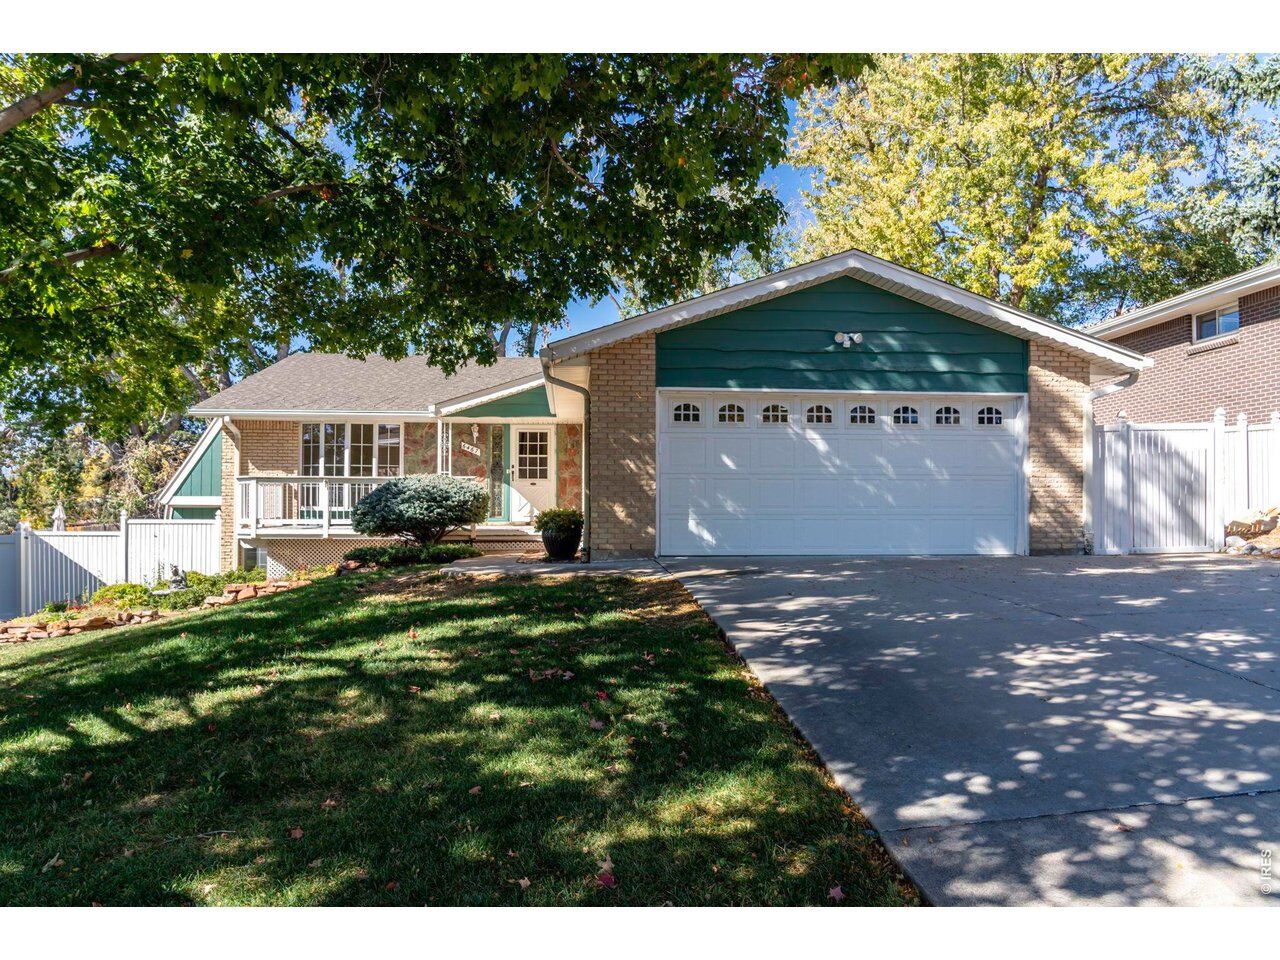
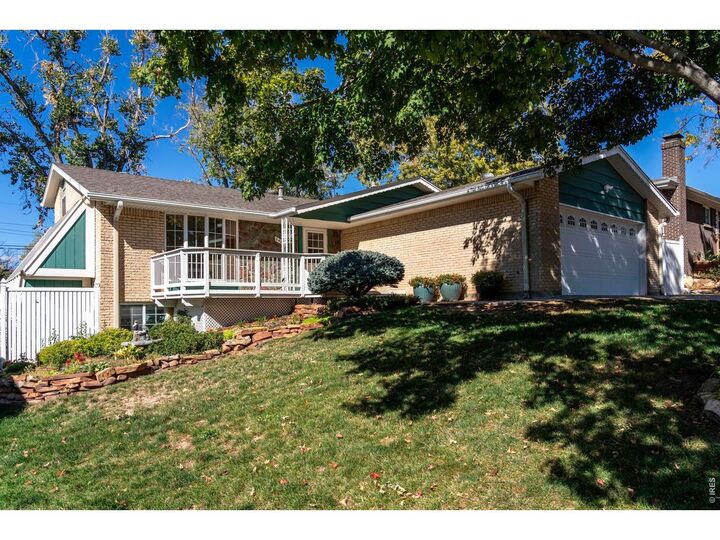
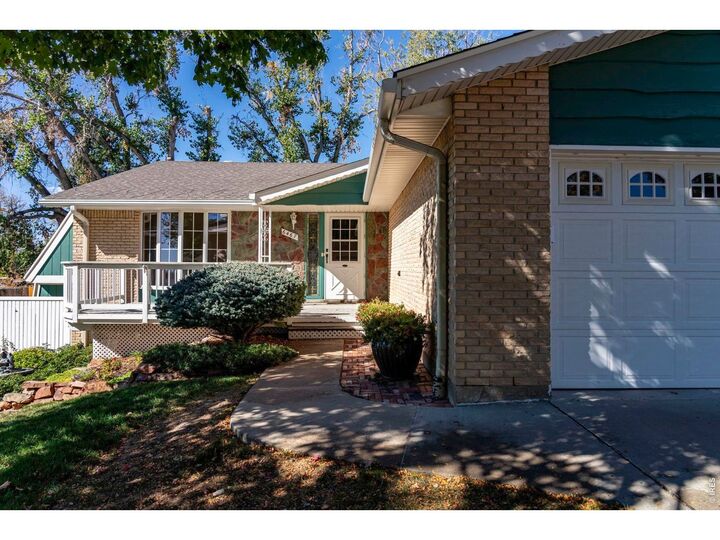
Well-maintained home in a convenient Arvada location with a long list of features and inviting living spaces. The welcoming front porch captures views of the Denver skyline and opens to a bright, vaulted living room with a sunny bay window. Kitchen with solid surface counters and separate dining room feature skylights & hardwood floors. The upstairs features two bedrooms and full bath w/ jetted tub. The lower level provides a third bedroom, a 3/4 bath with steam shower and a spacious family room with a gas fireplace. The basement adds flexibility with a rec room and laundry area, providing plenty of room to spread out. Additional highlights include double-pane windows, hardwood floors, skylights, central A/C, sun space/greenhouse, shed and an oversized two-car garage. With numerous upgrades and exciting potential to personalize, this home presents a wonderful opportunity to make it your own. Close to Old Town Arvada, parks, schools and Light Rail.
MLS #:
1070986
1070986
Taxes
$2,786(2025)
$2,786(2025)
Lot Size
7,971 SQFT
7,971 SQFT
Type
Single-Family Home
Single-Family Home
Year Built
1965
1965
Views
City, Hills
City, Hills
School District
Jefferson Dist R-1
Jefferson Dist R-1
County
Jefferson County
Jefferson County
Listed By
Rich Gribbon, Re/Max Of Boulder, Inc., Contact: 3039316979
Source
IRES LLC
Last checked Oct 23 2026 at 4:13 AM GMT+0000
IRES LLC
Last checked Oct 23 2026 at 4:13 AM GMT+0000
Bathroom Details
- Full Bathroom: 1
- 3/4 Bathroom: 1
Interior Features
- Separate Dining Room
- Pantry
- Skylights
- Bay or Bow Window
- Steam Shower
- Cathedral Ceiling(s)
- Washer/Dryer Hookup
Kitchen
- Microwave
- Refrigerator
- Dishwasher
- Electric Range
- Dryer
- Washer
Subdivision
- Scenic Heights
Lot Information
- Sloping Lot
- Deciduous Trees
- Wooded
Property Features
- Fireplace: Gas
- Fireplace: Family Room
Heating and Cooling
- Forced Air
- Central Air
- Ceiling Fan(s)
Basement Information
- Full
Flooring
- Wood
Exterior Features
- Roof: Composition
Utility Information
- Utilities: Natural Gas Available, Electricity Available
- Sewer: Public Sewer
- Energy: Southern Exposure, Sun Space
School Information
- Elementary School: Secrest
- Middle School: North Arvada
- High School: Arvada
Garage
- Attached
Parking
- Attached
Stories
- Four
Living Area
- 2,164 sqft
Additional Information: Re/Max Of Boulder Canyon Blvd | 3039316979
Location
Estimated Monthly Mortgage Payment
*Based on Fixed Interest Rate withe a 30 year term, principal and interest only
Listing price
Down payment
%
Interest rate
%Mortgage calculator estimates are provided by RE/MAX of Boulder, Inc. and are intended for information use only. Your payments may be higher or lower and all loans are subject to credit approval.
Disclaimer: Updated: 10/22/26 21:13 Information source: Information and Real Estate Services, LLC. Provided for limited non-commercial use only under IRES Rules © Copyright IRES. Terms of Use: Listing information is provided exclusively for consumers personal, non-commercial use and may not be used for any purpose other than to identify prospective properties consumers may be interested in purchasing. Information deemed reliable but not guaranteed by the MLS.
Based on information submitted to the MLS GRID as of 10/23/2026 04:13. All data is obtained from various sources and may not have been verified by broker or MLS GRID. Supplied Open House Information is subject to change without notice. All information should be independently reviewed and verified for accuracy. Properties may or may not be listed by the office/agent presenting the information.
